Pages

Subscribe:
Website counter

jeudi 7 juin 2012

Interior Design Awards and Competitions, Part Two

Interior design awards and competitions are a great way for your small business or sole proprietorship to get the notice and recognition it deserves! In this article, we’ll be looking at some of the major interior design awards and competitions available from all around the world!

The 2010 First Faces of Design Awards

The First Faces of Design competition is judged on the existing portfolios of interior designers, and ends with the publication of a printed book, highlighting the twenty five best and brightest interior designers, separated by specific design discipline. The printed volume will be sent to over one thousand top decision makers at over three hundred firms, including companies such as IKEA, Montblanc, Cartier, vitra, and Chloe. Top design studios Bouroullecs and Campanas are also included in the volume distribution, as are the biggest names in design press.
Round one of the Faces of Design Awards involves presenting your portfolio to judges online. The second round involves being judged by a very high-profile panel of experts. The winners of the Faces of Design Awards get to see their portfolios published and sent to key decision makers and opinion leaders in the entire global world of design. 
There is a fee to enter, but students are given a special discount. All in all, this design competition seems less promising than others – the value of the book seems limited at best, and the fees for entry seem to go against the spirit of the awards. How will you collect the best and brightest new faces of design if you’re going to erect a financial hurdle to involvement in the first place? In any case, this award is worth considering, as you’ll likely come to your own conclusions about the value of this award.

The Art of Applied Design Awards

The DHM Digital Gallery hosts the Art of Applied Design Awards, a juried international competition celebrating designers working in fiber, clay, metal, wood, plastic or glass. These awards are notable for their entry criteria: all works submitted to the awards need to be completely functional objects one would commonly find used within an interior space. Examples include utensils, furnishings, fixtures and containers. Objects that serve no other purpose beyond decoration are not at all eligible for entry.
The deadline for entry is July 15th, 2010, so hurry up and get your entries in, interior designers!

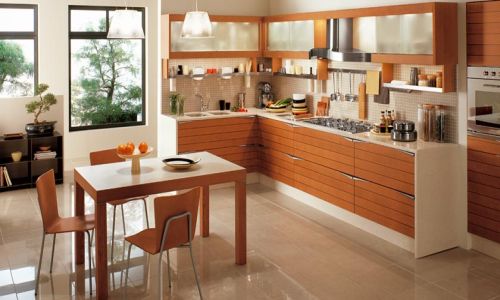
Asian Kitchen Design Based Fengsui


Asian Kitchen Design Based Fengsui

Our show room condition form a very simple but the design This is an important space in both the East and West. Not only that reflect the  and prosperity, is also a room that is most heavily traded connected to fond memories of fun and intimate scent conversation.Choosing Rights  
White is a good dominating color to use here as it symbolizes purity and cleanliness. This  color goes well with the strong Fire element in this place (Fire destroy Metal. Refrain from using Red (Fire element), Black/Dark blue (Water element) and Green (Wood element) as the dominating element color. Introducing Fire and Wood elements (Wood Produce Fire) as the dominant color create an overwhelming Fire element in the kitchen. On the other hand, Water destroys Fire. Instead,  of light leafy green, Red and Dark Blue/Black to the kitchen color scheme are fine. 
The heart of the kitchen is the stove and much emphasis is placed on its positioning.
* Take note that especially for the stove,
  1. Should not be directly in line with the front door.
  2. Should not be position directly under the window as it lacks support. If relocation is not possible then keep the blinds down while cooking.
  3. Should not be place directly beside the fridge or sink since this create direct clash of the water and fire elements. You may place green crystals between them to act as a moderator.
  4. Should be placed away from the direct line of door.
  5. If you live in a 2 storey building, ensure the stove is not place directly below the lavatory.
  6. Stove should not face the toilet.
Another rule of Feng Shui:
  • Keep the floor of kitchen in clean and clear, Do not put any items on the kitchen floor: It could be more dangerous than any other rooms in your house. It’s not only about Feng Shui Kitchen or the energy flow, it’s also a simple house safety rules.
  • Kitchen under ladder is not a good feng shui kitchen, Some small house has to use space under the ladders to be cooking area. This is not a good Feng Shui Kitchen at all. People who use the kitchen may have accident easily.
believe it or not, its just a rule of Asian feng shui based kitchen.

Interior Design Degrees at Must University


Interior Design Degrees at Must University

Must University’s School of Applied Arts offers on online degree in Interior Design. This is an Associate of Arts Degree from the School of Applied Arts, with a specialization in Interior Design. This program is flexible and easy, affordable and fast. This online Interior Design degree takes less than 1 year to complete. The degree consists of 96 credit hours or 16 total courses and the tuition is roughly $7,200.
Must University provides the option to achieve a Liberal Arts degree online quickly and makes it as financially accessible as possible. The University offers convenient monthly payments and all course materials are provided online, free of charge.
Coursework for this online degree program in Interior Design consists of topics such as Interior Design, Furniture Style, Color Theory, Interior Design Materials, Sustainable Interior Design, Interior Design Technology, Professional Interior Design, Building Construction, Facility Planning, Design Graphics, Design of Mechanical and Electrical Systems, Set Design for Stage and Screen, Lighting Design, Furniture Design, Journalism, and Product Development.
General Education courses for this online Interior Design degree include Introduction to the Humanities, Social and Cultural Geography, English Composition, College Algebra, World Religions, Ethics, Art Appreciation, Pre-Calculus, Human Biology, and World History. The Core Education courses offered are: Introduction to Applied Arts, Introduction to Architecture, and Essentials of Interior Design.
The university suggests this Interior Design degree will help graduates achieve jobs within Design firms, Architecture firms, Design Divisions of corporations or institutions, Carpet Manufacturers, Furniture Stores and Home Stores, as well as offering job opportunities with design publications, in illustration or rendering, facility management, or Historic preservation.
Some possible job opportunities with this Interior Design degree are Junior Designer, Design Assistant, Intermediate Designer, Senior Designer, and Project Manager. The University website is heavy in excitement and financial options, while being a little secretive about coursework and degree plans—proceed with caution.

How to Get a Degree in Interior Design Online


How to Get a Degree in Interior Design Online

Have you dreamed of getting your degree in interior design, but know you don’t have the time to commute to classes? You’re not alone – for a lot of people, being a full time student just isn’t an option. The responsibilities of a full time job or a family make it very hard for many people to pursue their interior design degree.
Luckily, we’re in the middle of an online revolution – hundreds of fully accredited schools across the country are opening to serve the needs of our severely underserved population of full time workers and parents.
That’s why we’ve established this website – Interior Design Online Degrees.com – to help you sort through the online clutter and find the best online schools out there. Below you will find information on our top two interior design school picks to get your started with your search.

1. The Art Institute of Pittsburgh: Online Dividion

One of the best schools in the country to study interior design is the Art Institute of Pittsburgh. Now, they’re offering three separate online degree programs for those who have the talent, but not the time.
Because there are a lot of fly-by-night online schools out there looking only to separate you from your money, a few words about institute’s accreditation. The Art Institute of Pittsburgh, established in 1921, has been teaching classes in art and design for nearly 90 years. Their campus comprises of six centers in the downtown area, relocating into a renovated building on the Boulevard of the Allies, and their faculty comprises of experts from all around the world. Their design philosophy brings together the elements of composition and design to teach the fundamentals of perspective, design, drawings and color theory.
The Art Institute of Pittsburgh is also notable for being the first two-year associate’s degree school to successfully attain bachelor’s degree-granting status from the State Department of Pennsylvania. This is great news for the online student, because now you can earn a fully accredited bachelor’s degree right from your home. In fact, the Art Institute of Pittsburg offers a bachelor’s degree, associate’s degree in kitchen and bath design and a diploma in residential planning.
These three interior design programs can help you find placement in the following positions:
  • Assistant Designer
  • Draftsperson
  • Facilities or Space Planning
  • Kitchen & Bath Designer
  • Kitchen Planner
  • Assistant Project Manager
  • Draftsperson
  • Kitchen and Bath Retail Sales Consultant
  • Residential Planner
  • Kitchen & Bath Planner
  • Interior Design Retailer
  • Showroom Coordinator
These three programs utilize a full spectrum approach to learning the interior design trade, from space planning to 3D design to computer aided drafting to the fundamentals of the history of architecture and design. Both aesthetics and planning come to bear in your studies of digital design.
Finally, and I can’t stress this enough: The Art Institute of Pittsburgh is fully accredited by the Higher Education Commission of the Association of Middle States Schools and Colleges. The Pennsylvania Department of Education has also authorized the Art Institute of Pittsburg to distribute Associate of Science and Bachelor of Science degrees.

The Academy of Art University Online (San Francisco)

Before I get to discussing the school’s accreditation, it’s exciting to note that The Academy of Art University Online offers the ability to earn a Master of Fine Arts, a Bachelor of Fine Arts and an Associate of Fine Arts – all online! Incredibly, the Academy of Art University, founded in 1929, offers you the chance to get your Master’s, Bachelor’s or Associate’s degrees in Interior Architecture & Design.
The Interior Architecute & Design program of the Academy of Art University is world reknowned for its integration of technology and theory to achieve the high standards of quality demanded by the interior design industry.
Richard S. Stephens, the creative director of Sunset Magazine, started the Academy of Art University, which celebrates its 80th anniversary this year. Today in 2009 the Academy of Art University has nearly sixteen thousand students, which makes it the biggest private art and design school in the United States. This is all by way of proving the credentials of the school, but let’s take a look at the degree opportunities:
Undergraduate Fine Arts Programs:
The Academy of Art University’s Architecture & Design associate’s and batchelor’s programs are wonderfully robust. They involve a sixty six or one hundred thirty two unit program (respectively) that’ll grant its students the following skills:
1. Portfolio Readiness: the skills it takes to produce the professional portfolio needed to get your first industry job.
2. Comprehensive Design Process: the skills it takes to plan both commercial and residential spaces, with emphasis on design development, blueprint design and the final presentation to clients.
3. Drawing Skills: the skills necessary to draw, accurately and with perspective, in color or black and white.
4. Sketch Skills: the skills necessarily to accurately communicate through the visual sketch process.
5. Rendering Skills: the skills necessary to bring a client’s intentions to life, accurately and professionally.
6. Digital Rendering Skills: the skills necessary to utilize automated computer drafting techniques to render interior design projects in both two and three dimensions.
7. Understanding of Color: the skills necessary to comprehend and utilize color, through finishes and materials, as an aid in good design.
8. Understanding of Business Elements: the skills necessary to navigate the business side of interior design, using best practices, contracts, and effective communication with clients.
9. Organization and Management Skills: the skills necessary to plan, manage and finish projects according to the timetable established between you and your client.
10. Communication and Presentation Skills: the skills necessary to communicate accurately and effectively with clients, to write professionally in a professional setting, to use the latest industry language and deliver professional and precise presentations.
11. Research Skills: the skills necessary to research the both the past and present design landscapes and leverage those assets for your own projects.
12. Problem Solving: the skills necessary to solve any design problem that comes your way.
And that’s just the undergraduate program! The grad program’s even more robust, but we’ll handle that in another article.

Looking for More Interior Design Degree Information?

Subscribe to our newsletter and you will gain instant access to any future articles, tips, resources and news we publish about getting your degree in interior design online.

Introduction An Overview of Home Styles


Introduction

An Overview of Home Styles


Although it’s not essential, you can bring continuity to your home by designing the interior in the same theme as its exterior architectural style.

Use the home and kitchen styles guide to identify the architectural style that most closely resembles that of your own home. Under each category, you’ll find a description of the style’s general characteristics and recommendations for what kinds of kitchen cabinets, countertops, flooring, and architectural details would best complement it.

You can also peruse the different styles and recommendations to get a general feel for which you prefer. You may end up selecting a style that differs from your home’s architecture yet still captures what you had in mind for your dream kitchen.


Home Style Period Description Cabinet Door Details 
American Colonial
Cape Cod
Farmhouse
Dutch Colonial
Saltbox
 
1600-1800 
Cottage styles
Medieval influence; rectangular, one to two-and-a-half stories; few windows with small, divided panes; add-on looks
 
Plank doors or simple paneled doors; some vertical or diagonal boards; bucks; small, multi-paneled windows 
Classical
Georgian
Federal
Greek Revival
 
1740-1860 
Neoclassical homes
Blocky, rectangular, or nearly square; two to three stories; columns; symmetrical with classical ornamentation
 
Symmetrical panel doors with varying panel sizes; Palladian-type windows; ornate features 
Victorian
Eastlake
Queen Anne
Gothic Revival
Italianate
 
1830-1880 
Picturesque
Board-and-batten siding; decorative barge boards, high gables, and gable pendants; shingles, ornamental trim, and turrets
 
Vertical planking with arched top; expressed framework 
Arts & Crafts
Craftsman
Foursquare
Prairie
 
1880-1940 
Beauty in function/anti-industrial
Frank Lloyd Wright-inspired; sensitive to materials and natural setting; box shapes; low-rising hip roof; geometric forms, art glass, and angular protrusions
 
Clean, geometric shapes; off-center lights; contrasting textures and lines 
Modern Movement
Art Deco
Moderne
 
1920-1975 
Sophisticated simplicity
Interplay of indoor-outdoor living; blend of International Style & Machine Age technology; geometric forms; walls of glass; natural woods and metal
 
Elegantly simple; geometric patterns and plain, clean lines; metal and glass accents 

Small Spaces


Design Tips for Small Kitchens  


Lifestyle-small-space-01a
Courtesy Plain & Fancy Custom Cabinetry

White cabinets keep a small kitchen light and fresh.


A small kitchen doesn’t have to mean bumping into other family members while you cook dinner or cramming utensils into overstuffed drawers. With careful space planning and a creative approach to storage, you can transform that small and cluttered kitchen into a model of efficiency, organization—and even style.

The National Kitchen and Bath Association defines a small kitchen as one that’s 150 square feet or less. Of course, even a kitchen with greater square footage can feel small if piles of snacks, dishes, and recipes have taken over the countertops or if the design and décor contribute to a closed-in look rather than an open, airy one. To create a more spacious space—at least the illusion of one—the NKBA recommends using unique storage solutions, mixing natural and ambient lighting, choosing appliances wisely, and adding personalized touches.

Storage and OrganizationTake advantage of all the new storage options now available. Go all the way to the ceiling with your upper cabinets to gain valuable space for seldom used items and make lower cabinets more accessible with rollout shelves, lazy susans, and tilt-out bins. Add depth to your drawer storage and your cabinet layout with pullout wicker baskets. If you aren't replacing cabinets, get more from your existing ones accessories such as tray dividers; lazy susan partitions and storage containers; and chrome-plated backsplash systems with cookbook holders, spice racks and wire baskets.

Lighting & Light ColorsGood task lighting becomes even more crucial in a small space. Place lights under the cabinets to illuminate the countertops. Bring in more natural light by taking down window treatments, adding skylights in the ceiling, and installing a greenhouse window over the sink.

From a design perspective, lighter colored cabinets, wall paints, countertops, and flooring will have an opening and brightening effect. Expand the sense of space with open shelves, pot racks, and glass-front doors.

Appliance Selection & LocationThoughtful placement and selection of your appliances can greatly improve traffic flow in a small kitchen. Save counter space by building the microwave into the cabinetry and by installing a range or placing a separate cooktop over an oven. An appliance garage or pantry can keep toasters, can openers, and other small appliances hidden and out of the way when not in use. Choose sleekly styled appliance models to reduce visual distractions and contribute to a streamlined look.

Don’t assume that you have to sacrifice the power and design statement of a professional-style range. Viking and Bertazzoni offer 24-inch-wide gas ranges specifically for smaller kitchens, apartments, condos, and vacation homes. Another great new space-saving idea is KitchenAid’s Briva, a double sink with one side convertible to a dishwasher. Remove the rack, and you’ve got a second fully functional sink.

Take Down a Wall
If you're willing to explore changing the floor plan, the best way to expland a small kitchen is to literally open it up to an adjoining room, typically a family or dining room. Consult a professional to see if there is a non-load-bearing wall or two that can be removed, creating the space to add an island or peninsula. Or you could cut a rectangular hole in an adjoining wall, creating extra counter space for convenient serving and conversation.

For more ideas and inspiration, check out these books:
  • Making the Most of Kitchens by Gilly Love
  • Terence Conran Small Spaces: Inspiring Ideas and Creative Solutions by Terence Conran
  • Small House, Big Style by Paula Marshall
  • Compact Living by Jane Graining
  • Creating the Not So Big House: Insights and Ideas for the New American Homeby Sarah Susanka

Kitchen Designs


Kitchen Designs


Kitchen Designs